Leave a Message

Thank you for your message. I will be in touch with you shortly.

205 N Rocky Pine Road
VIEW PHOTOS
Courtesy of Fathom Realty
Price Upon Request

205 N Rocky Pine Road

4 Beds 2 Baths 1,797 Sq.Ft. 6,185.52 Sq.Ft.

Description

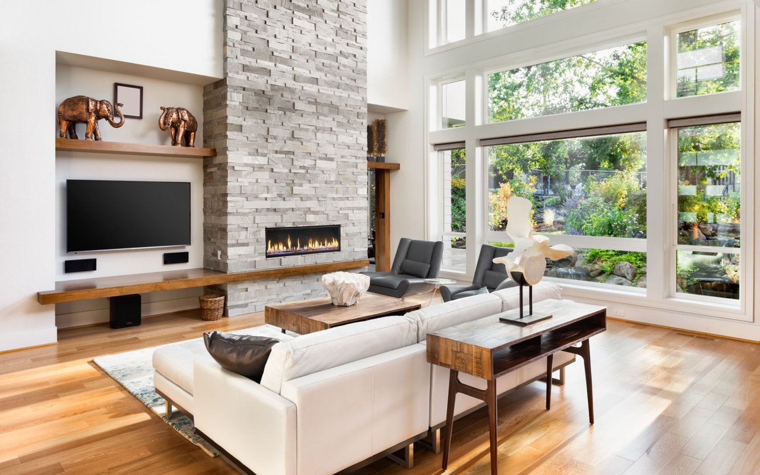
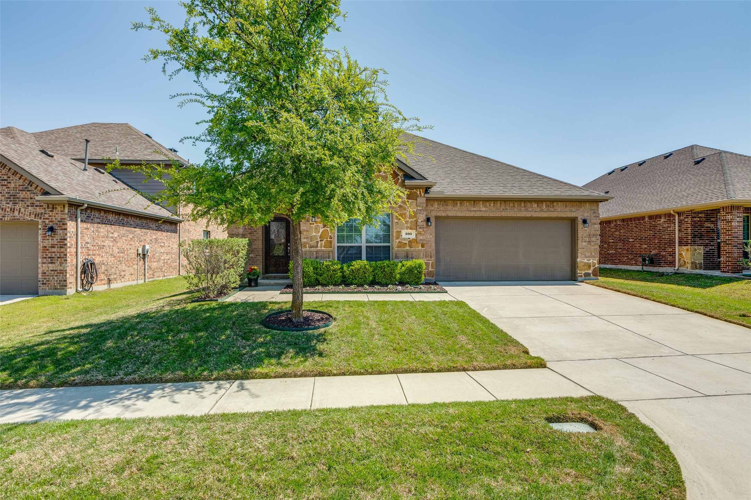
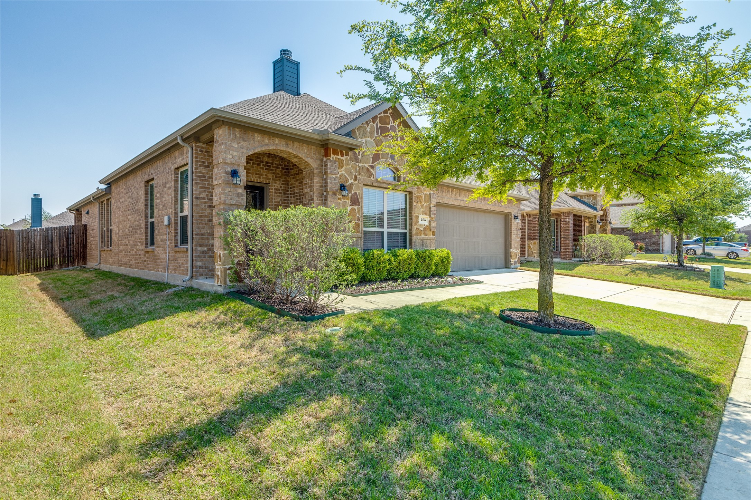
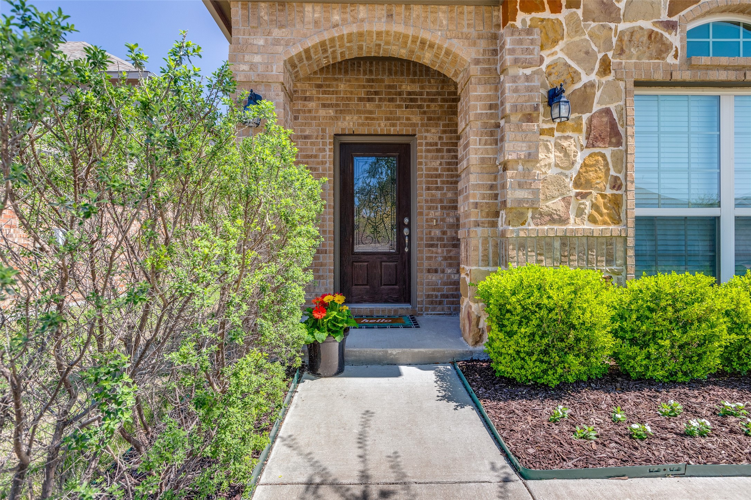
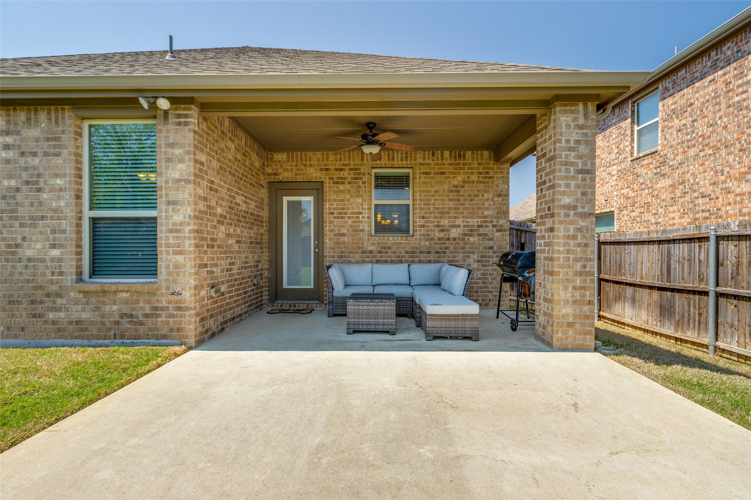
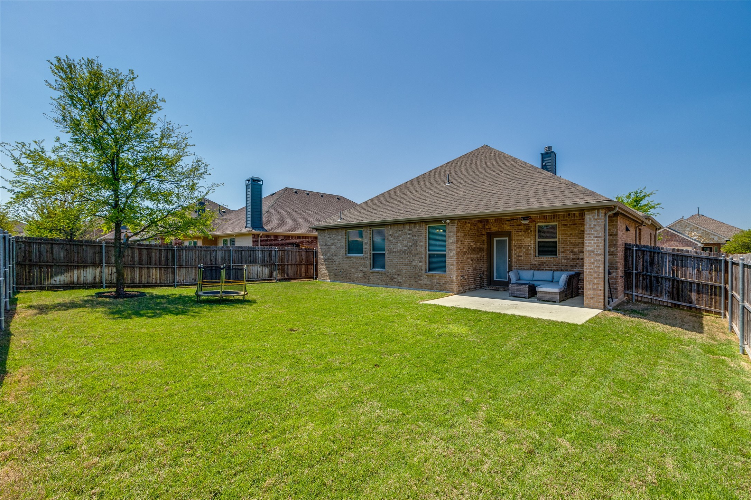
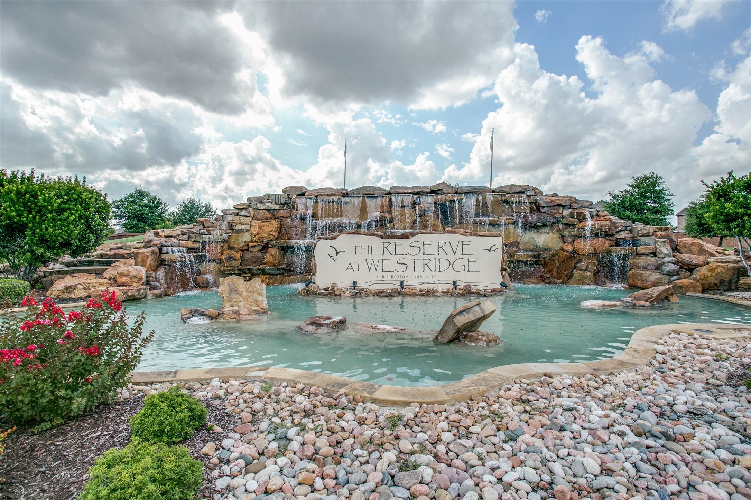
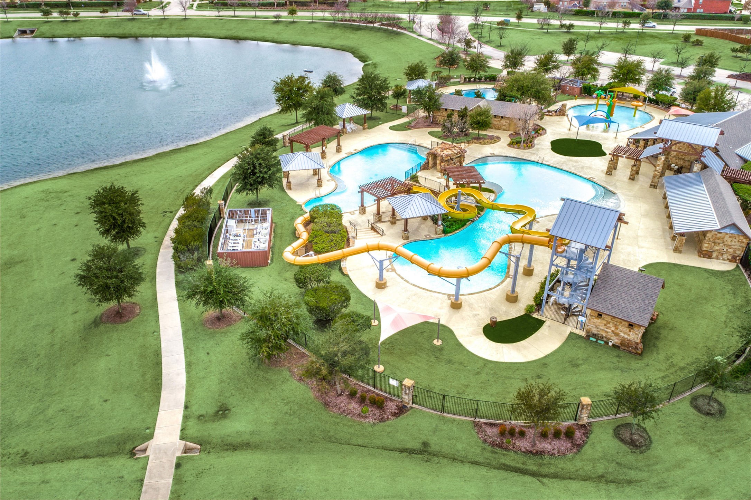
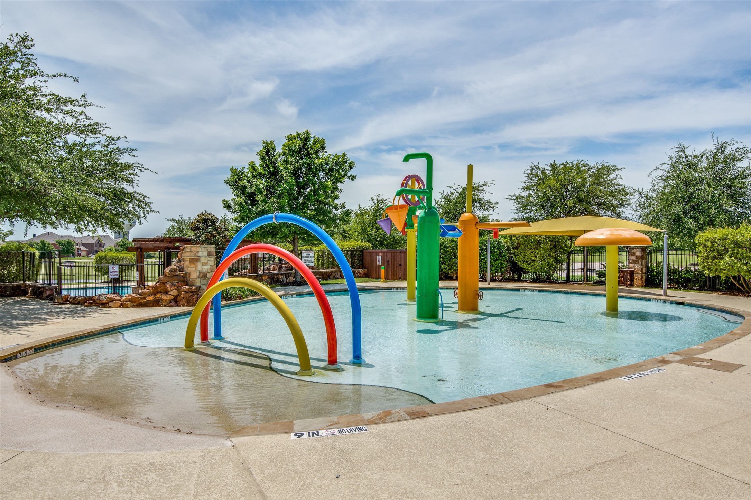
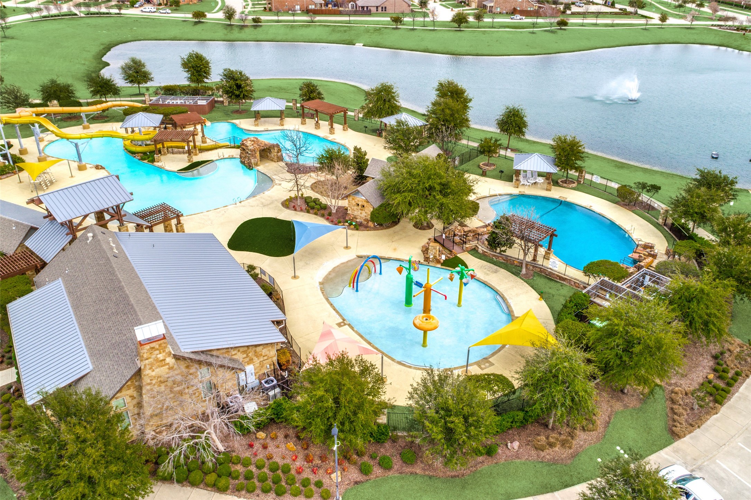
Zoned to Prosper ISD! This charming home is in one of McKinney's most sought-after neighborhoods, offering comfort, style, and convenience & features four bedrooms & two full bathrooms, 4th bedroom currently the owners office, an upgraded built-in appliance package, a gas stove top, built-in microwave & oven. Expanded kitchen island with Pendant lights over island, with designer columns for additional support. Walk-in Pantry, upgraded kitchen, backsplash, double sink & under-cabinet lighting. The vast living room features wood flooring, a beautiful gas fireplace & hearth. (Upgraded Mantel) The primary bathroom has a large soaker tub, a separate shower with an upgraded backsplash, & walk-in closet with built-in shelving. All bathrooms have upgraded granite countertops. The backyard-covered patio has been extended, adding an outdoor ceiling fan. Residents will enjoy access to a resort-style community pool, ideal for relaxing or hosting family & friends during the summers. The property is in a prime location, close to shopping, dining, and top-rated schools, making it a perfect place to call home. Note: The owner has kept the left-over wood flooring, tile, backsplash & shower tile, grout, & shingles for the subsequent owners. Roof replaced in 2021!

Share Property

Location

205 N Rocky Pine Road, Mc Kinney, TX 75072

Status

Sold

Date Sold

June 16, 2025
Craig Kooken

Craig Kooken

TITLE

Broker | Owner

Property Amenities

Interior
Laundry room Electric Dryer Hookup, Laundry in Utility Room
Fireplace Family Room, Free Standing, Gas, Gas Log
Appliances Dishwasher, Electric Oven, Gas Cooktop, Disposal, Microwave
Flooring Carpet, Tile
Total Bedrooms: 4
Full Bathrooms: 2
Other Interior Features Granite Counters, Kitchen Island, Open Floorplan, Walk-In Closet(s)
Area & Lot
Lot Area 6,185.52 Sq.Ft.
Living area 1,797 Sq.Ft.
MLS® ID 20885668
Year Built 2016
School District Prosper ISD
High School Rock Hill
Middle School Bill Hays
Elementary School Jack and June Furr
Architecture Styles Traditional, Detached
Type Residential
Status Sold
Exterior
Stories 1
Pool None, Community
Air conditioning Ceiling Fan(s), Electric
Heat type Central, Natural Gas
Water Source Public
Garage Space 2.0
Security Features Carbon Monoxide Detector(s), Fire Alarm
Sewer Public Sewer
Other Exterior Features Private Yard, Rain Gutters
Parking Driveway, Garage Faces Front, Garage, Garage Door Opener, On Street, Side By Side
Lot Features Interior Lot, Subdivision
Roof Composition, Shingle
Utilities Electricity Connected, Natural Gas Available, Sewer Available, Separate Meters, Underground Utilities, Water Available
Finance
Price Upon Request

360 Virtual Tour

Take a tour of this property

Shaddock Estates

Work With Craig

Buying or selling a home is a major decision, and I’m here to make the process clear, smooth, and stress-free. I provide personalized guidance, strong market expertise, and dedicated support from start to finish. Whether you’re a first-time buyer, upgrading, or selling, I’ll help you move forward with confidence and the right strategy.